
Tinley Park Epoxy Flooring installs commercial kitchen flooring in Tinley Park, IL, serving surrounding cities including Country Club Hills, Mokena, Matteson, Midlothian and Hazel Crest. With more than 20 years of floor coating experience, we know that a kitchen floor faces some of the harshest conditions in any building: boiling water, steam cleaning, grease, food acids and staff moving fast on wet surfaces.
Restaurants, bakeries, banquet kitchens and food service operations need floors that seal out water, clean easily, satisfy the health inspector and keep staff on their feet. Seamless resin systems, and urethane cement in particular, do all four better than tile with failing grout lines.
Our proposal names the system, the number of layers, the finished thickness, the cove height and the texture for each zone of the kitchen. It also sets out the phasing plan, because most kitchens cannot afford to close for long.
Urethane Cement and Kitchen Resin Systems
Why Urethane Cement Leads in Kitchens
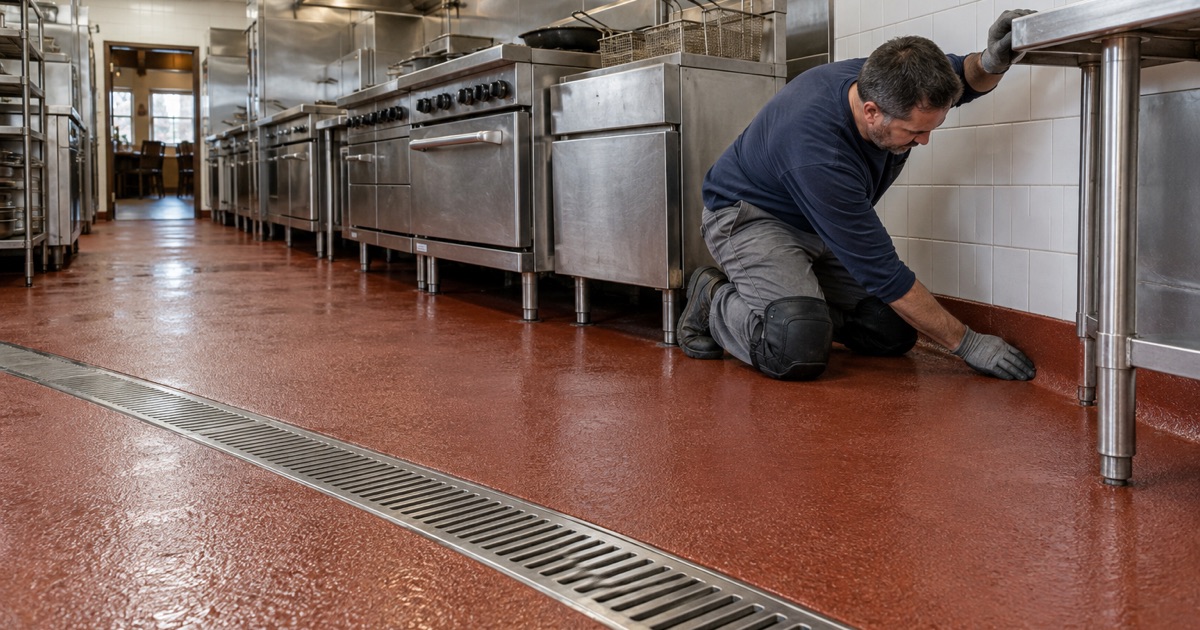
Urethane cement combines cement and polyurethane into a dense, durable floor that handles hot water, steam cleaning and thermal shock. Where a hot stockpot spills or a floor is flushed with boiling water, it holds up where a standard epoxy can soften, discolor or crack.
It also tolerates the food acids, fats and sanitizers that kitchens use every day. For cook lines, dish areas and wash-down zones, it is usually the system we recommend first.
Epoxy Systems for Lighter-Duty Areas
Dry storage, front-of-house service areas and some prep rooms see less heat and water. There, a 100% solids epoxy with a quartz aggregate broadcast can be a cost-effective choice, as long as it is matched to the cleaning routine of that space.
Walk-in coolers and freezers are their own case, because cold slabs and condensation make curing difficult. We plan those areas separately, often with the unit shut down and warmed for the installation, and use products rated for the low temperatures they will see in service.
Texture by Zone
Not every part of a kitchen needs the same grip. We set a heavier broadcast texture at the cook line, fryer stations and dish area, and a finer texture in prep and storage rooms, so cleaning stays practical where spills are less frequent.
The texture is set by the broadcast and the topcoat chosen, not promised as a slogan. We can show sample boards with each texture so the owner and the kitchen manager can feel the difference between grip and cleanability before the floor is installed.
Health Code Requirements for Kitchen Floors
Smooth, Cleanable Floors with Antislip Allowance
FDA Food Code section 6-201.11 calls for floors in food service areas to be smooth, durable and easily cleanable, while allowing antislip floor coverings or applications for safety. A resin floor with a controlled broadcast texture meets both aims, giving grip without the open grout lines that trap food and bacteria.
Coved Floor and Wall Junctures
Food Code section 6-201.13 calls for coved, closed junctures between the floor and the wall in areas cleaned by water flushing. We build an integral coved base from the same resin as the floor, running up the wall, so water and grease have no corner or seam to collect in.
The cove is also where many older kitchen floors fail, with loose base tile and open joints behind equipment. Building it as part of the floor system removes that weak point.
Drains, Slopes and Grease Interceptors
Kitchen floors usually slope toward floor drains and floor sinks, and every restaurant and food service establishment in the village needs an underground grease interceptor. We work the coating cleanly into drain bodies and sinks, keep grates and access points serviceable, and preserve the slope so water moves to the drain rather than pooling.
Preparing a Kitchen Slab
Removing Old Tile and Coatings
Many kitchens start with cracked quarry tile, failed grout or a worn coating. We remove failing material down to sound concrete and grind or shot blast the slab to a measured profile, capturing dust at the machine so it does not spread into prep areas.
Tile removal debris, grinding dust and slurry are bagged and hauled away, never rinsed into floor drains, floor sinks or the grease interceptor. That keeps the plumbing clear and avoids a clogged line on the first night the kitchen reopens.
Repairing Cracks, Spalls and Low Spots
Cracks, spalls and low spots are mapped and repaired before the new floor goes down. Low areas that hold water are corrected during repair, and when a slab is too damaged to coat, we say so and recommend repair first.
Moisture Testing Under Kitchens
Kitchen slabs can carry moisture from below as well as from daily washing. We test with calcium chloride kits under ASTM F1869 or relative humidity probes under ASTM F2170, and urethane cement’s tolerance for higher moisture is one reason it is so common in kitchens.
Scheduling, Compliance and Care
Installing Around Restaurant Hours
Kitchens are often done over a weekend, during a planned closure, or in overnight phases. Urethane cement systems can return to service quickly, and we plan the sequence so the line, the dish area and storage come back online in the order the operation needs.
VOC Limits and Odor
The Chicago area falls within the 2015 ozone nonattainment area, and 35 Ill. Adm. Code Part 223 sets VOC limits for floor coatings that bind the applicator. We choose compliant, lower-odor products and ventilate during installation, which matters when food will be prepared in the space soon after.
Cleaning and Warranty Terms
Resin kitchen floors clean with standard degreasers and hot water, and we provide care instructions matched to the system installed. Before the contract is signed, we explain what the warranty excludes, including damage from moisture below the slab, impact and chemicals beyond the product’s rating.
- 20+ Years Coating Floors
- Moisture Test in Every Scope
- Free Written Estimates